Have a project in mind or need expert advice on architecture and interior design?
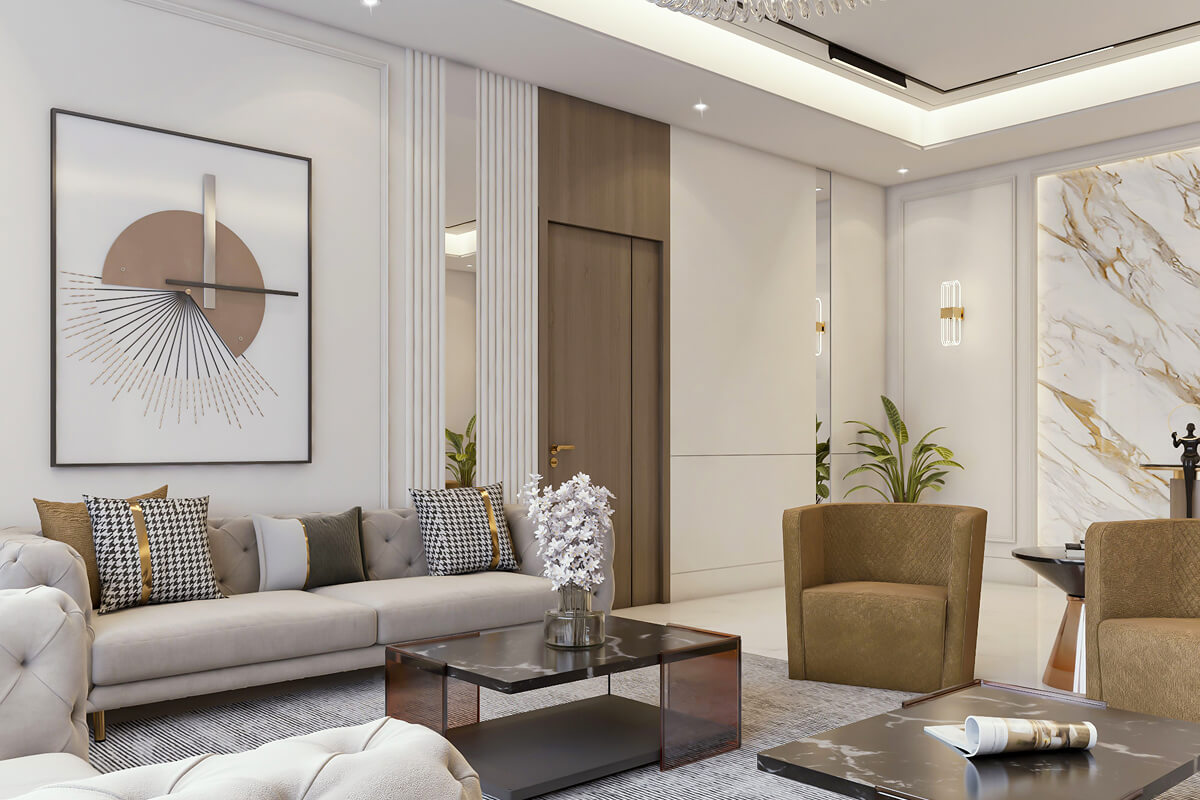
A finished basement can completely change the way your home feels and functions. Whether you want a family room, entertainment area, rental-suite-style layout, guest space, office, gym, or additional living area, we help design and build basements that feel comfortable, refined, and practical.
Choosing us for your residential architecture means partnering with a team that truly understands how a home should look, feel, and function. We combine thoughtful design, technical expertise, and personalized service to create homes that perfectly match your lifestyle.
We help plan the basement around your goals, whether you want a family room, guest room, office, gym, entertainment area, or storage-focused layout.
We prepare the structure of the space and complete the walls with clean finishing.
We recommend flooring options suitable for basement comfort, durability, and moisture considerations.
We complete the space with smooth walls, clean lines, and a polished colour palette.
We can add fireplace walls, TV walls, slat walls, panel details, or accent finishes.
We review the finished basement with the homeowner and address final details before completion.
We manage the entire residential design process, ensuring smooth communication, timely updates.
Our designs integrate smart planning, energy efficiency, and sustainable materials to create homes.
We manage the entire residential design process, ensuring smooth communication, timely updates.
A well-developed basement adds usable square footage, improves comfort, and can support long-term property value.
Understanding your need, style preference, budget.
Finalizing detailed drawings, materials, etc.
Coordinating with contractors and providing design.
Our Frequently Asked Questions section provides quick answers to the most common queries about our services, process, and experience. Explore these insights to better understand how we work and what you can expect when partnering with us.
The cost depends on the size, existing condition, layout, materials, and finishing level. After reviewing the space, we can provide a clear quote.
Yes. We can help plan the layout around your goals, including living space, bedrooms, entertainment areas, storage, and functional access.
We provide premium home renovation, basement development, kitchen and bathroom renovation, flooring, painting, feature wall customization, side entrance, backyard transformation, and pre-sale renovation services. Our work is focused on craftsmanship, elegant finishes, and creating spaces that add beauty, comfort, and value to your home.
Copyright © 2026 All Rights Reserved.